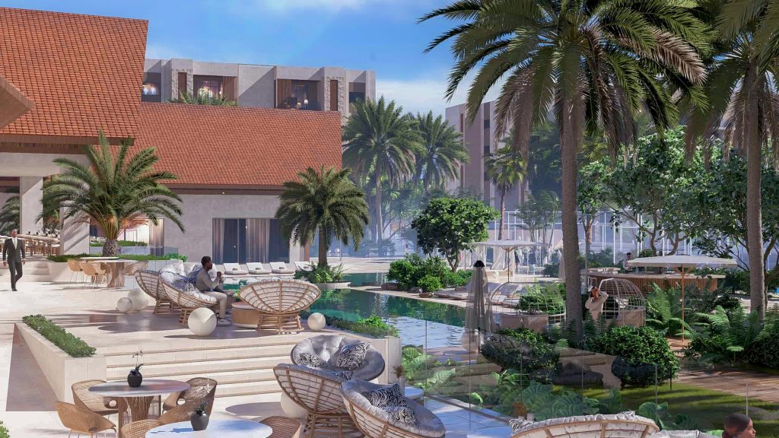
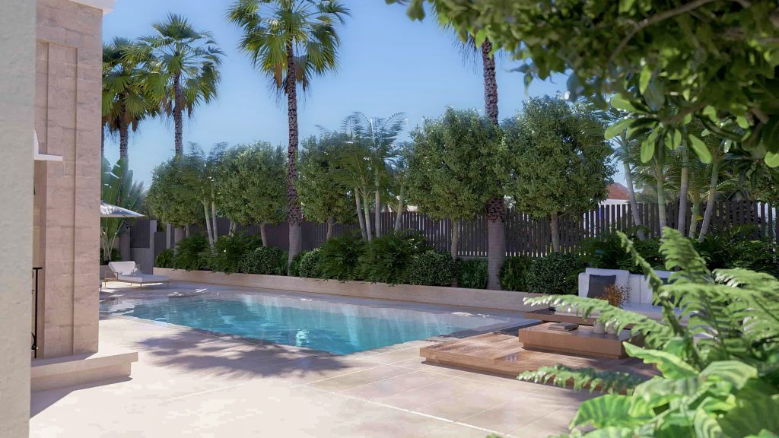
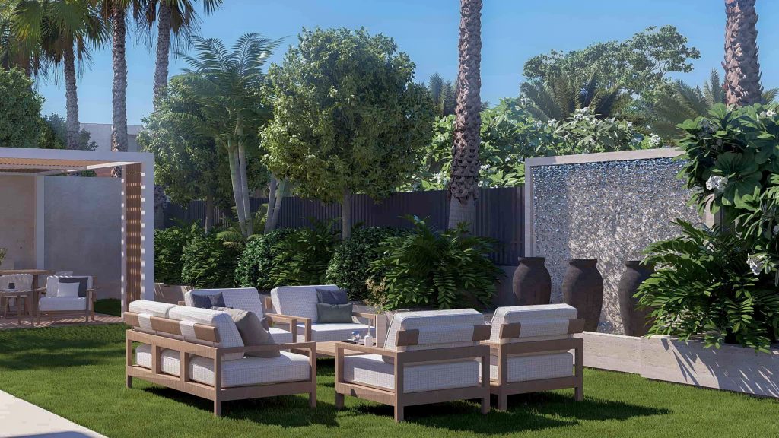
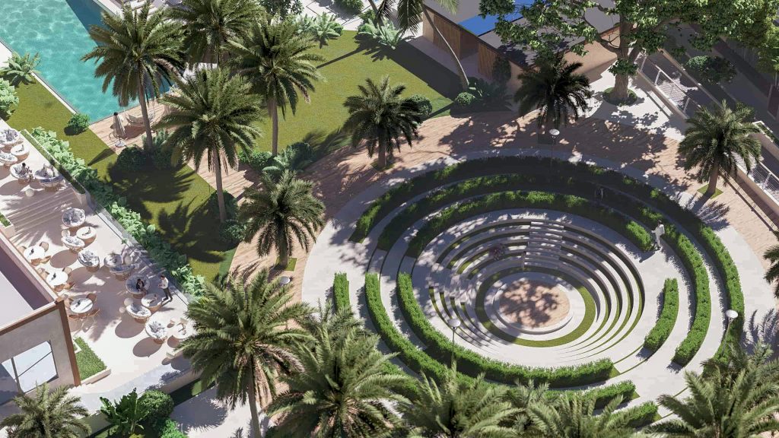
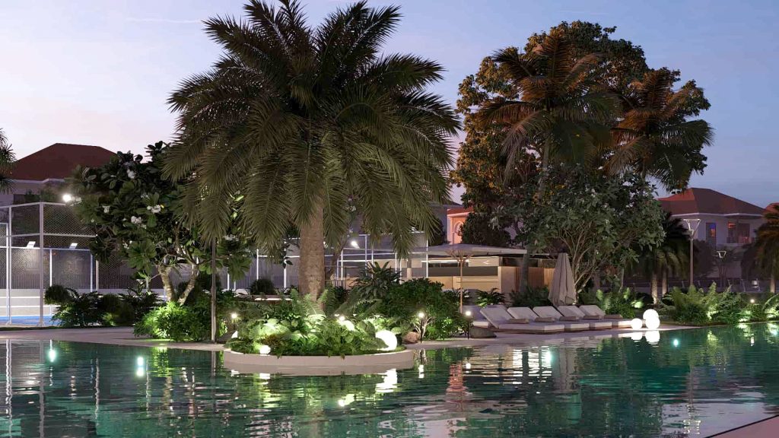
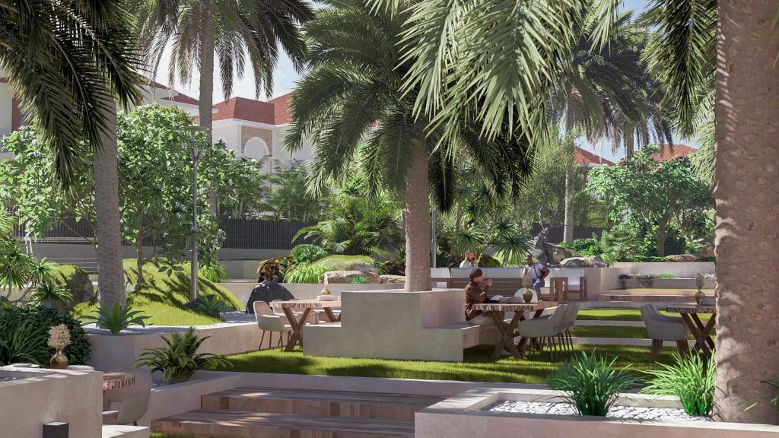
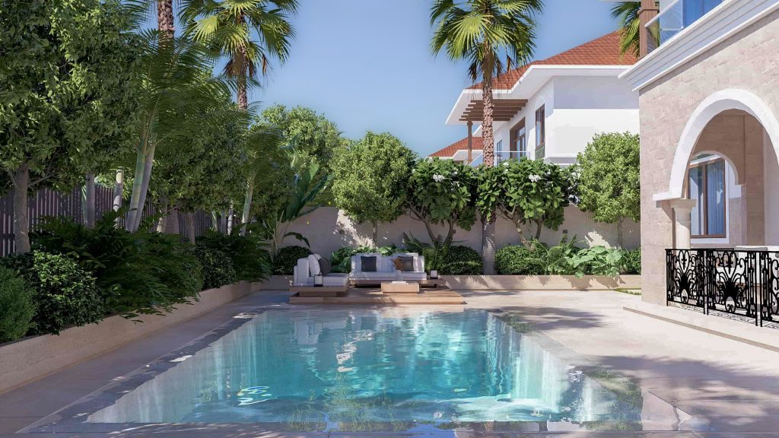
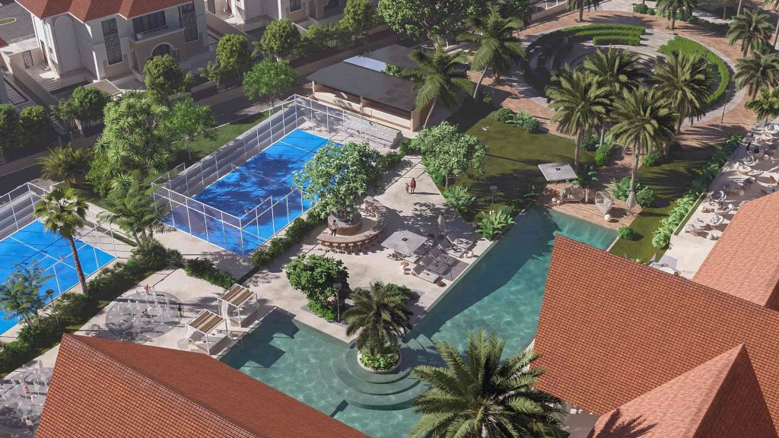
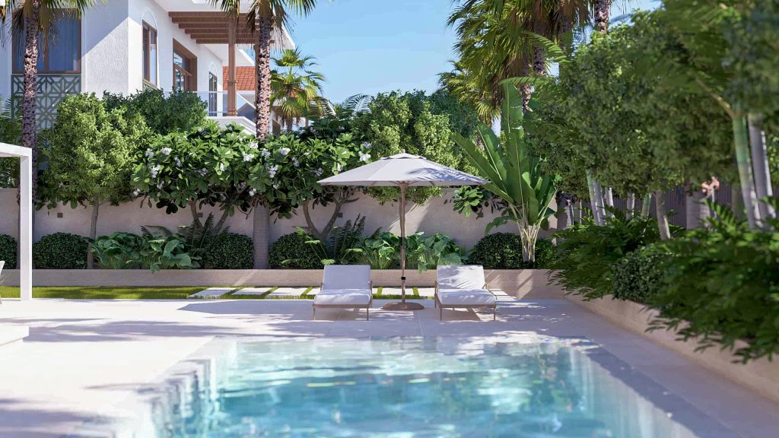
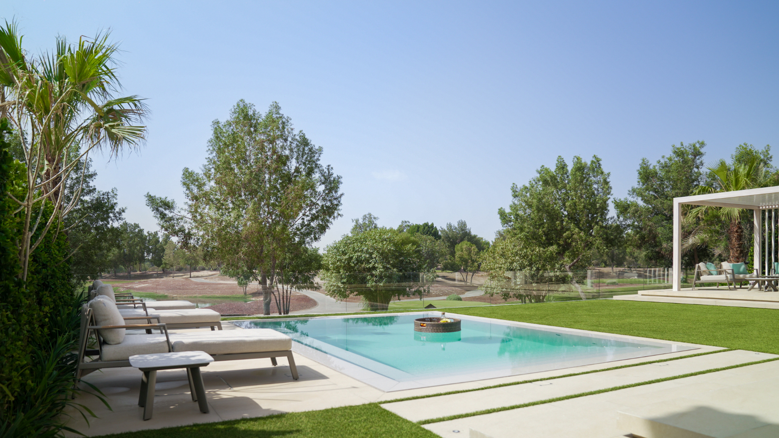
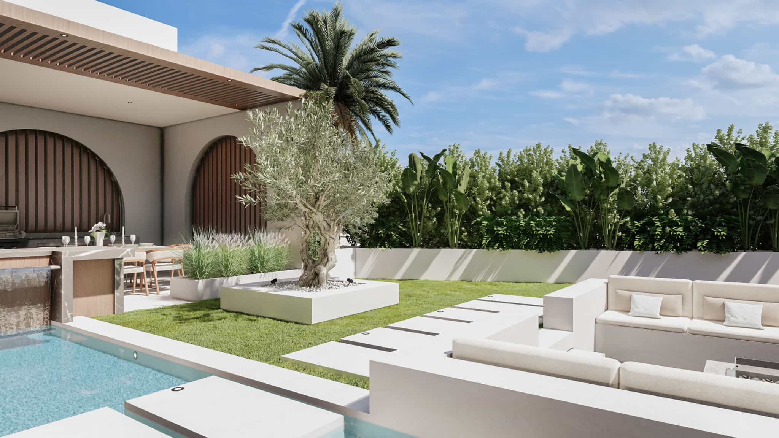
A masterplanned residential community in Dar es Salaam, designed in full by Secret Gardens across a 540,000 sq ft site of irregular, tapering geometry. Rather than treating green space as the leftover between buildings, we approached the entire community as a single connected landscape, threading a central amenity spine through the site that links apartment towers, VIP villas with private pools and standard family villas to a shared resort core. That spine carries a free-form lagoon pool with a planted palm island and pool bar, a circular labyrinth feature garden, padel and multi-use sport courts, an open-air stage and amphitheatre, children’s splash pads and play zones, and a clubhouse and café with shaded dining terraces, all woven together by palm-lined avenues and layered tropical planting. The material and planting language answers directly to its coastal setting, with warm earth tones, terracotta roofs and a lush equatorial palette that feels rooted in place rather than imported. Conceived, visualised and detailed entirely in house, from photorealistic 3D concept through to full construction documentation, the scheme gives every household, whatever their home type, access to a resort standard outdoor environment.