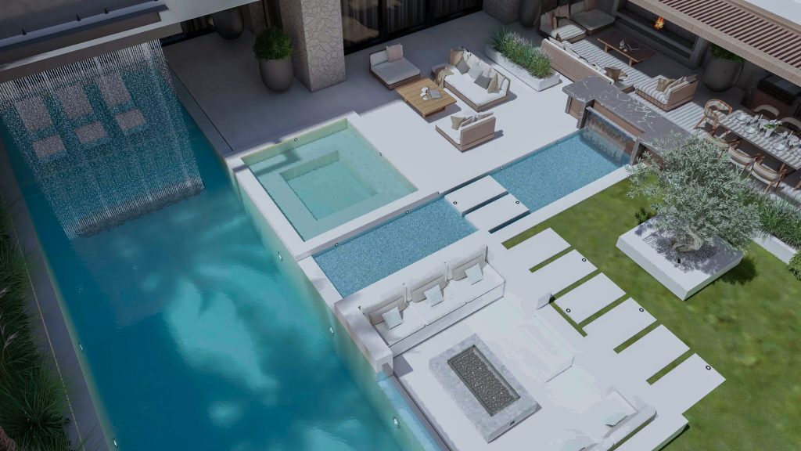
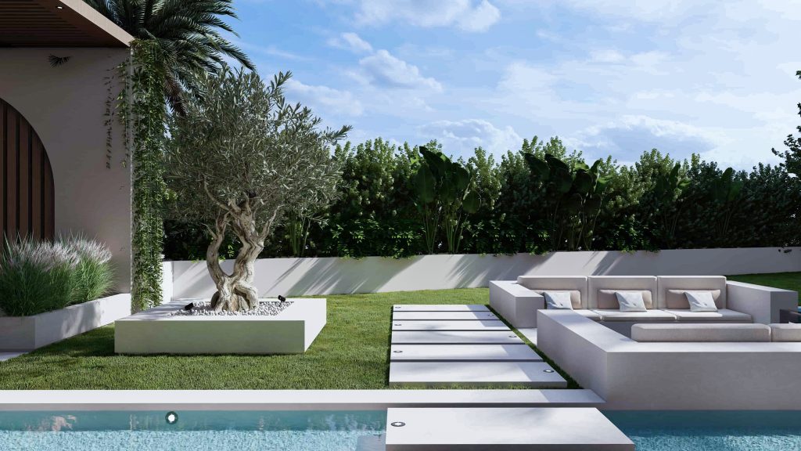
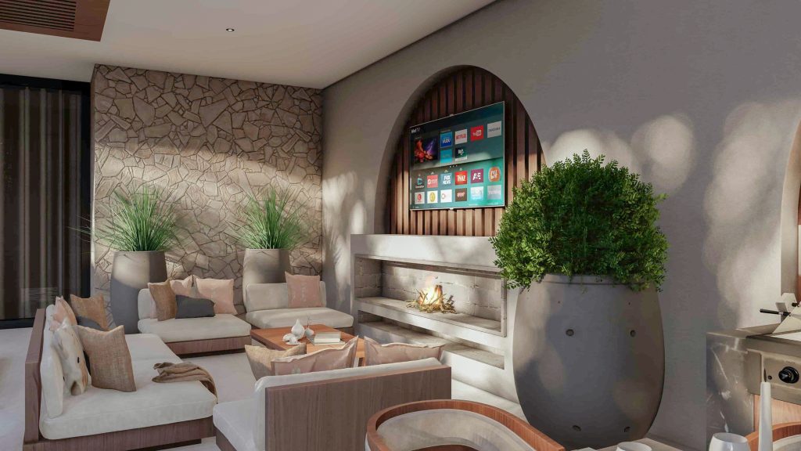
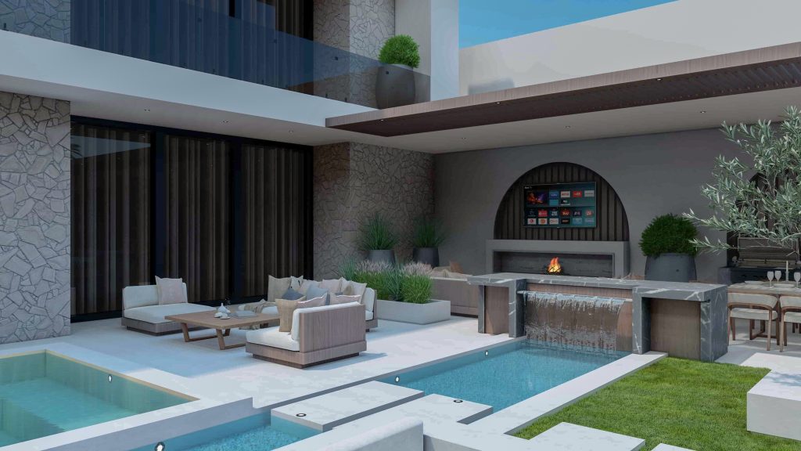
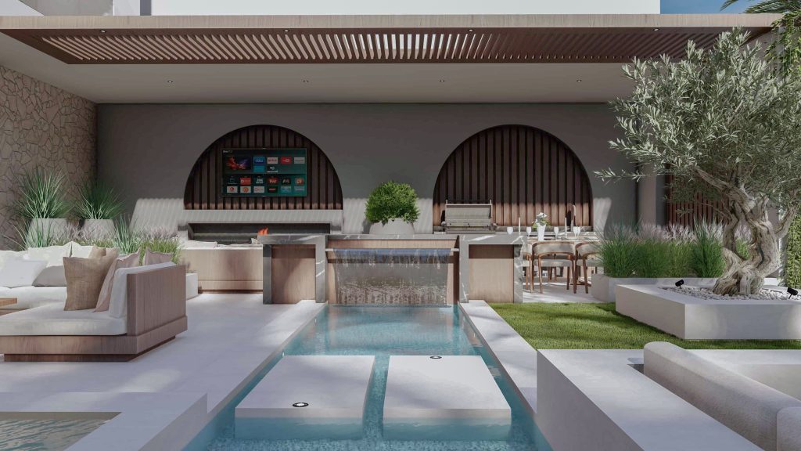
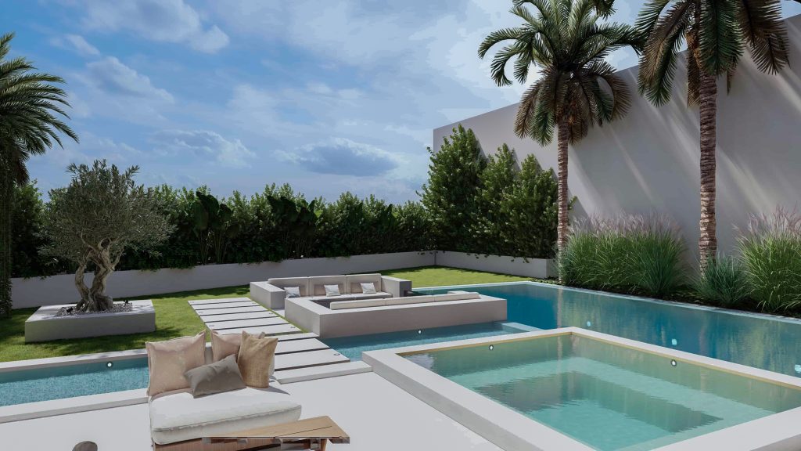
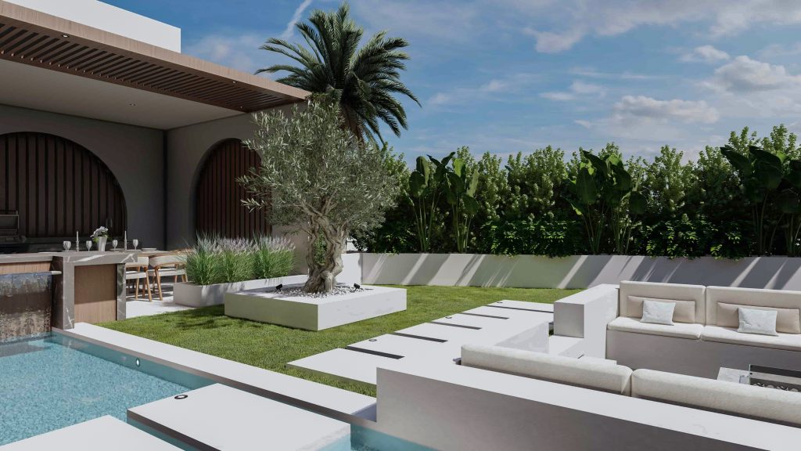
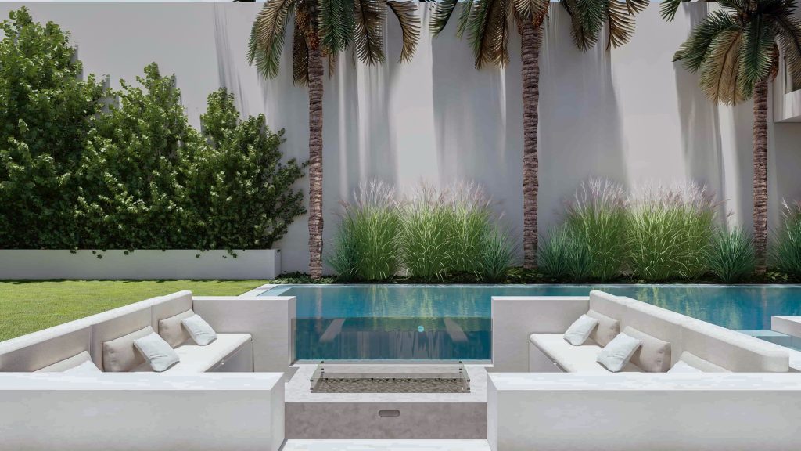
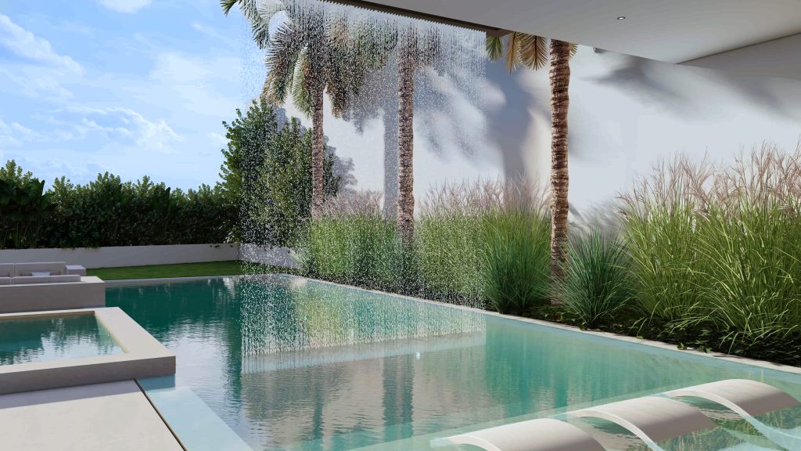
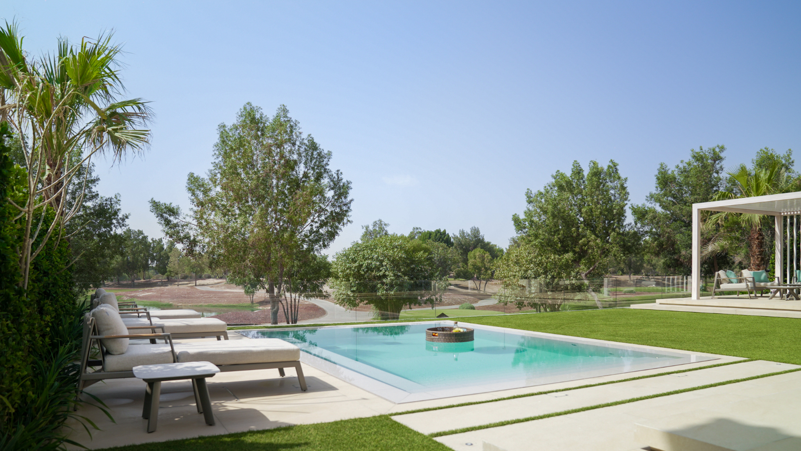
A landscape and pool design for a private residence in Libya, developed as a full 3D concept before a single stone was laid. The scheme centres on a linear pool with a raised spa spilling into it, set within crisp stone terraces and framed by a run of built-in seating that turns the poolside into a place to sit as much as to swim. A covered outdoor living pavilion sits behind, its arched openings fitted with timber slatting, and holds a full outdoor kitchen with grill and island, a dining table and a soft lounge with a media wall, so the family can move outside for an entire day without going back indoors. Planting is kept architectural and Mediterranean in feel: mature olive trees, palms, tall ornamental grasses and clipped green hedging set against pale render, softening the geometry without breaking it. Lawn panels and stepping stone paths run alongside the water, keeping the plan generous. The whole design is held in a restrained palette of stone, timber and greenery, with lighting worked in throughout so the residence reads just as well at sunset as it does at midday.