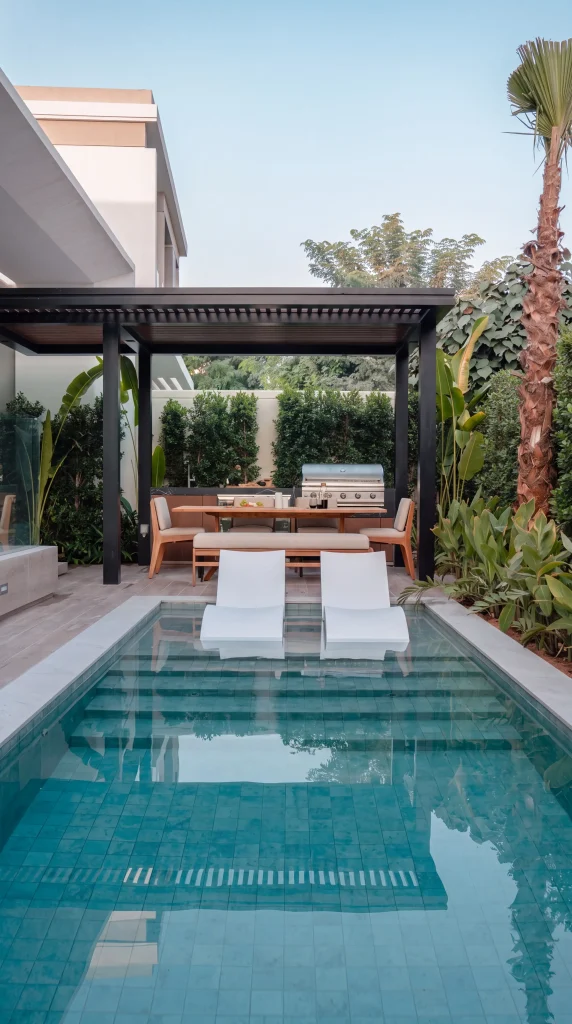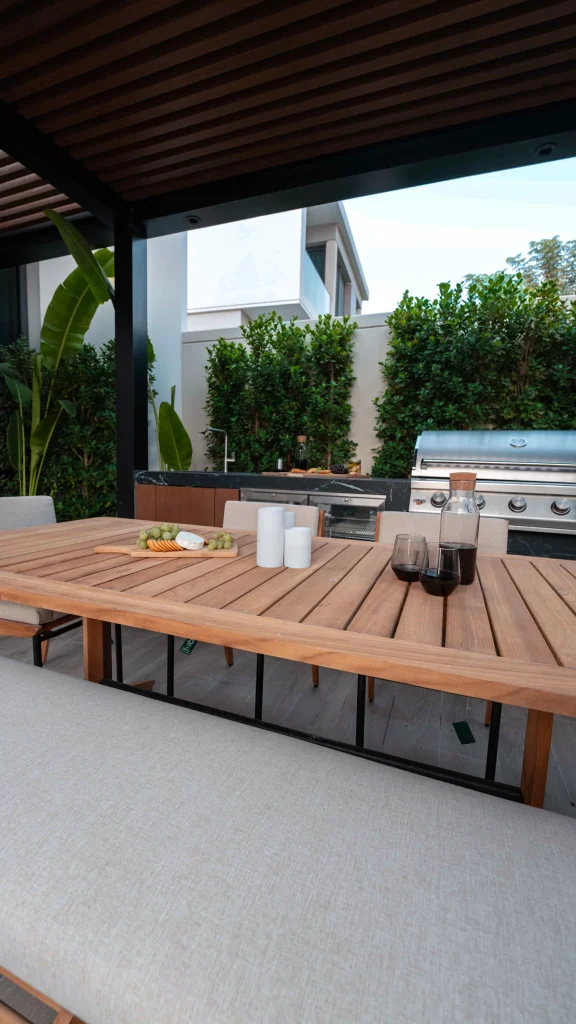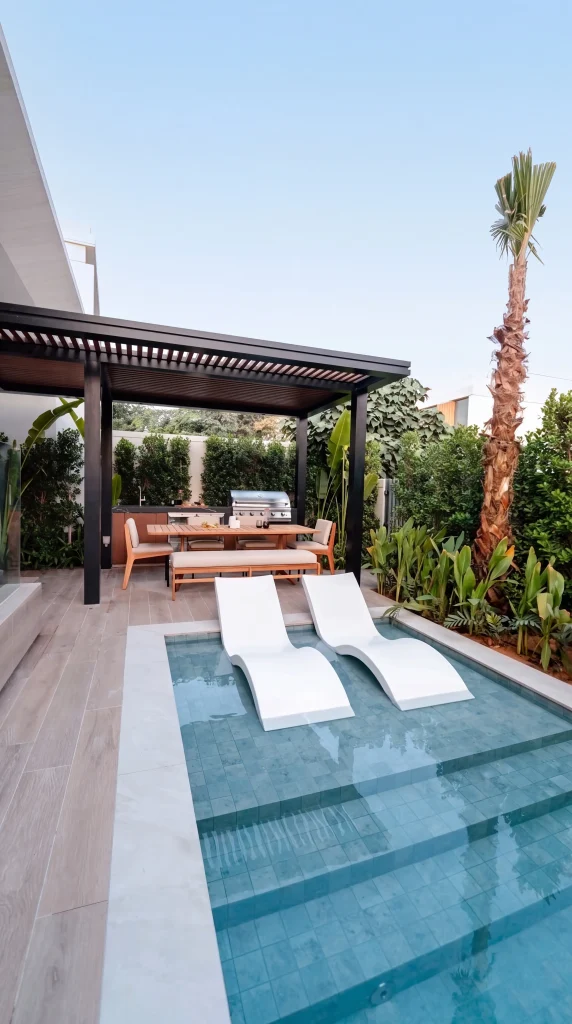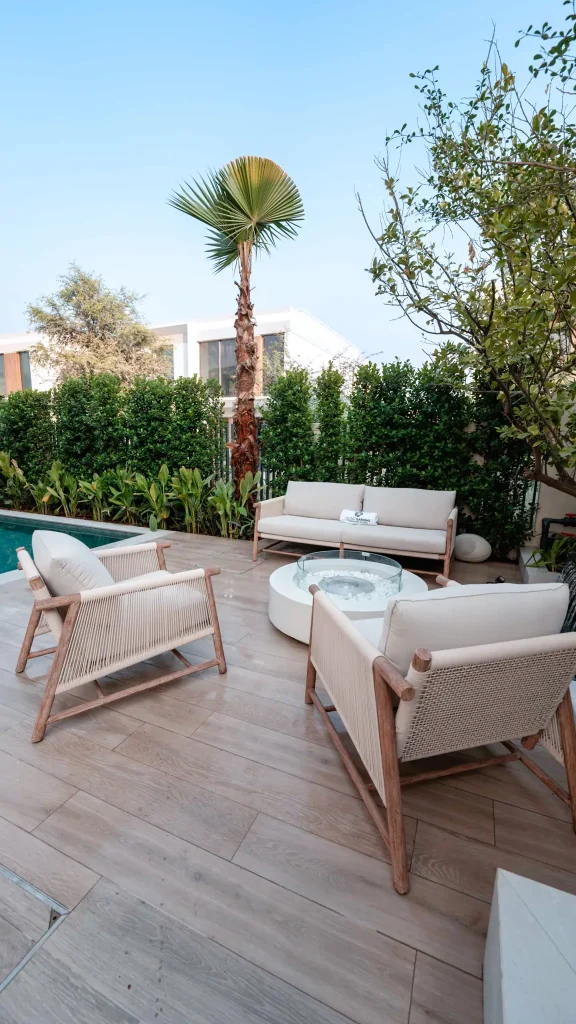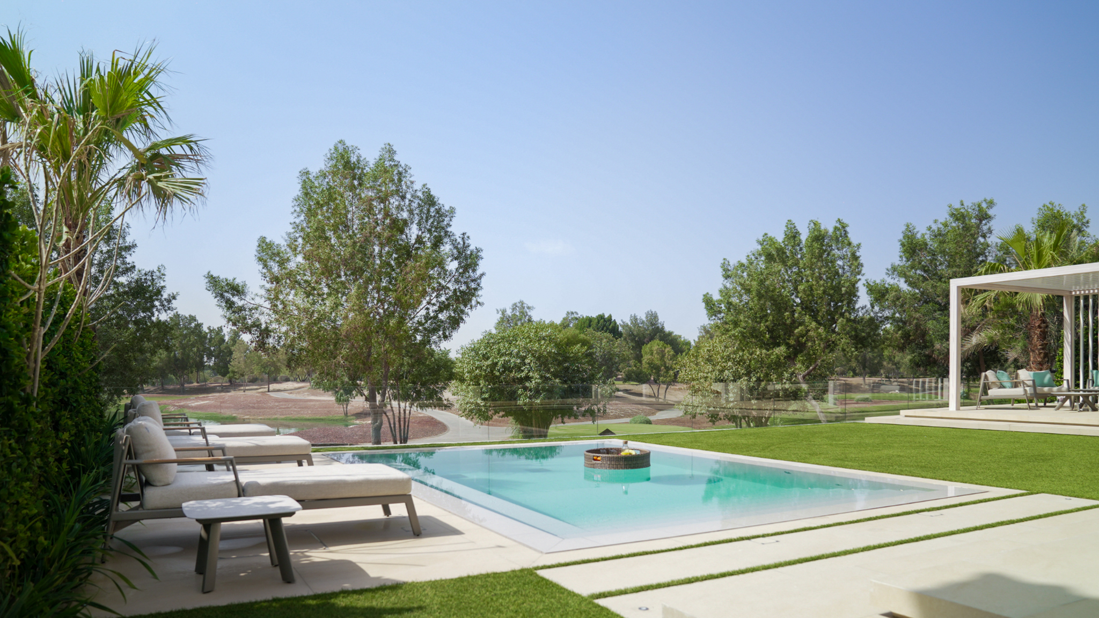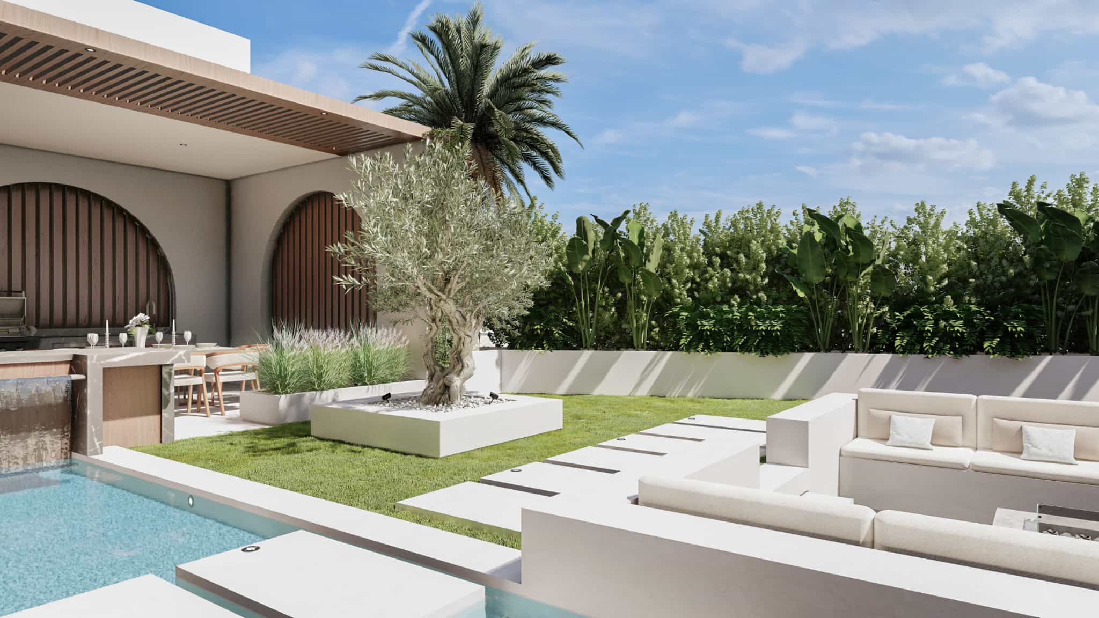
The brief was to transform a 400m² narrow back garden into a luxurious private sanctuary designed for relaxation and entertaining. The client wanted a Bali-inspired pool for lounging and socialising, a dedicated BBQ and dining area, a tranquil lounge with a feature water fountain, and a lawn area for their dogs, while maximising the potential of the challenging narrow plot.
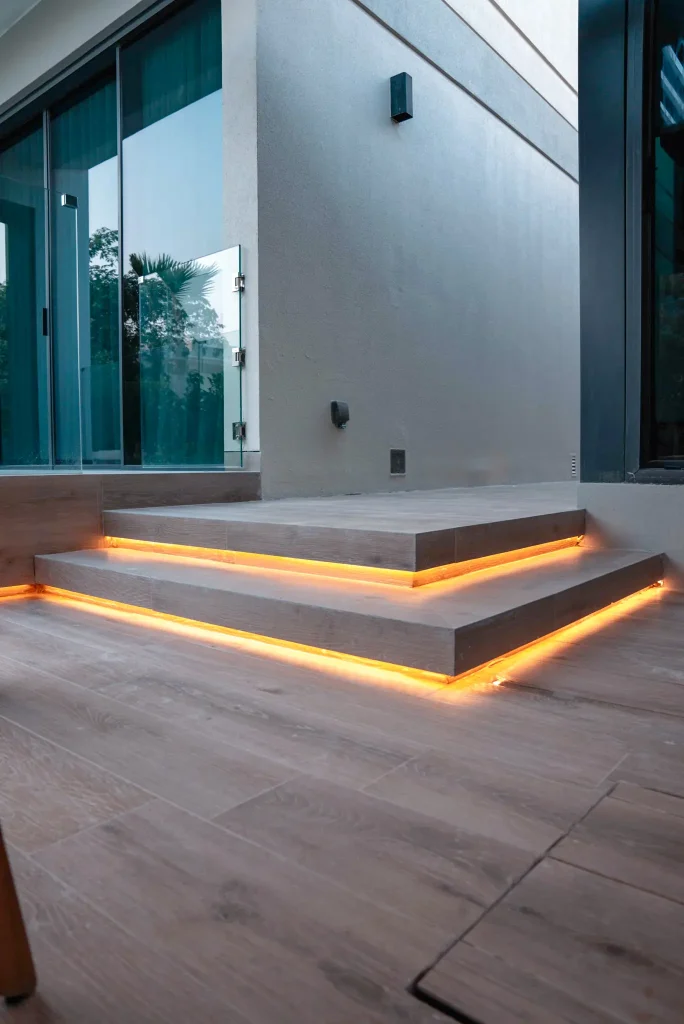
The design responds to the brief through carefully defined zones that create a sense of flow and spaciousness throughout the garden. The Sukabumi-tiled pool forms the focal point, complemented by a bespoke BBQ and dining area beneath a striking black and timber-effect pergola. Warm, dark tones, wood-effect tiles and black marble-effect cladding were selected to complement the interior and create a cohesive, sophisticated aesthetic. Lush tropical planting softens the bold material palette, completing the feeling of a private resort — a touch of Bali in the heart of Dubai.