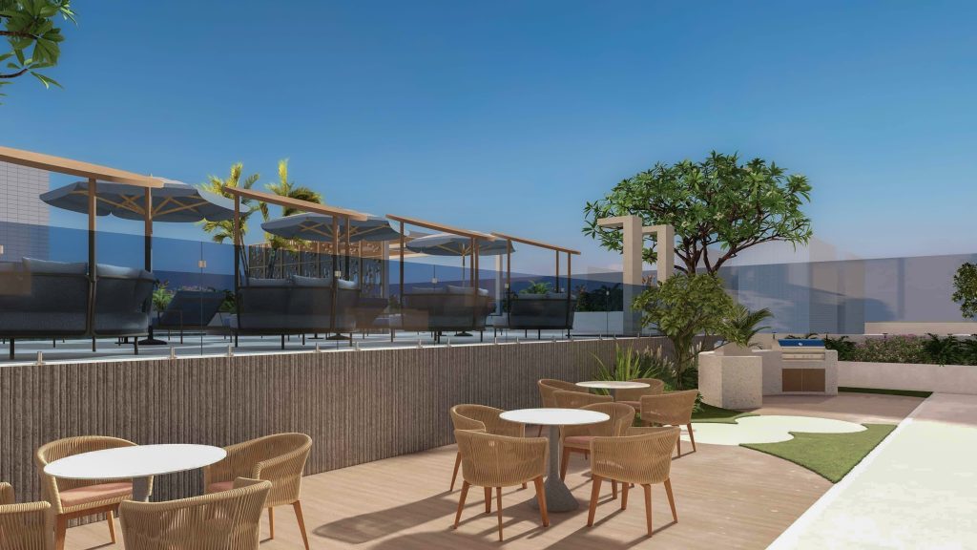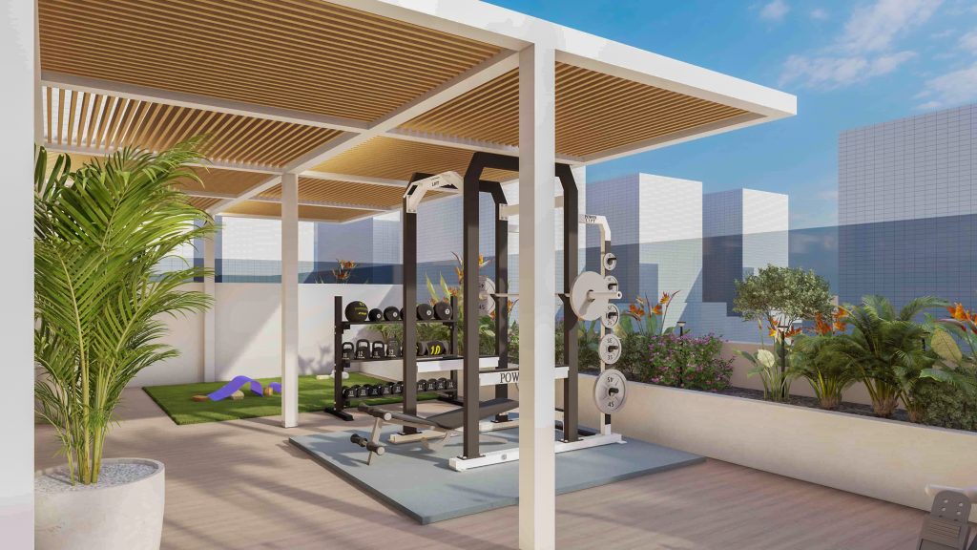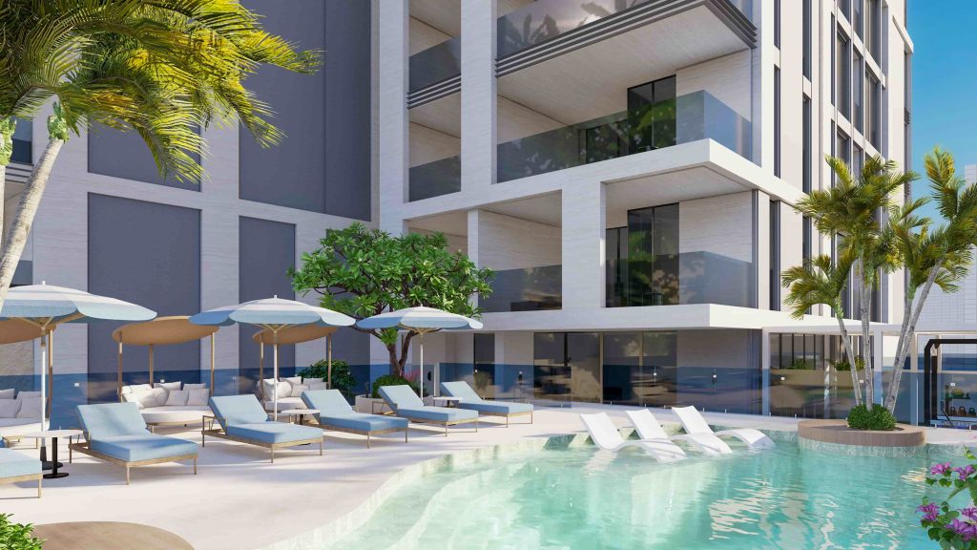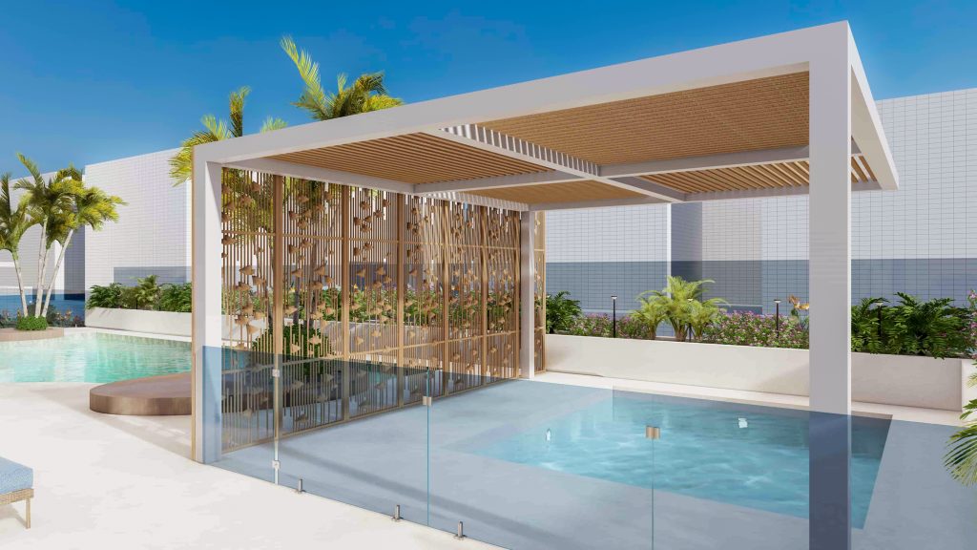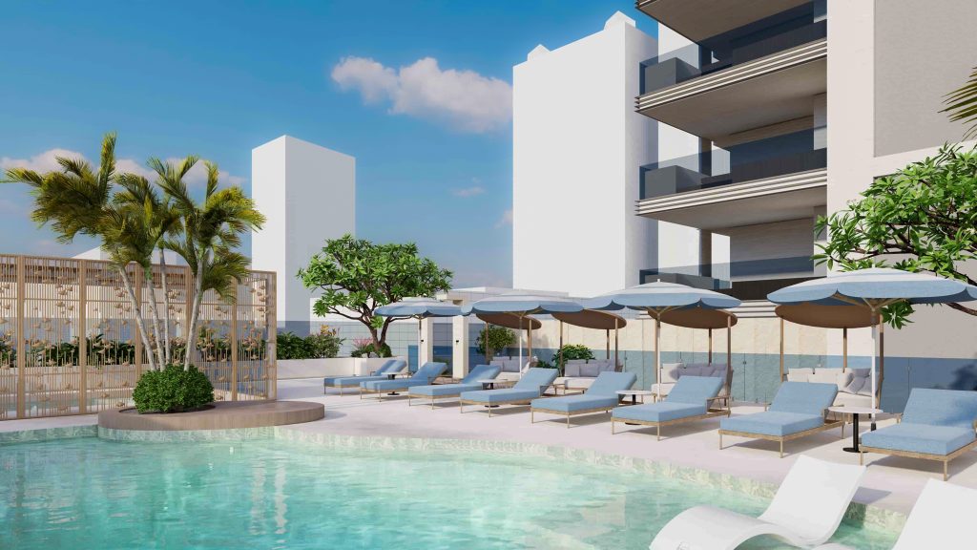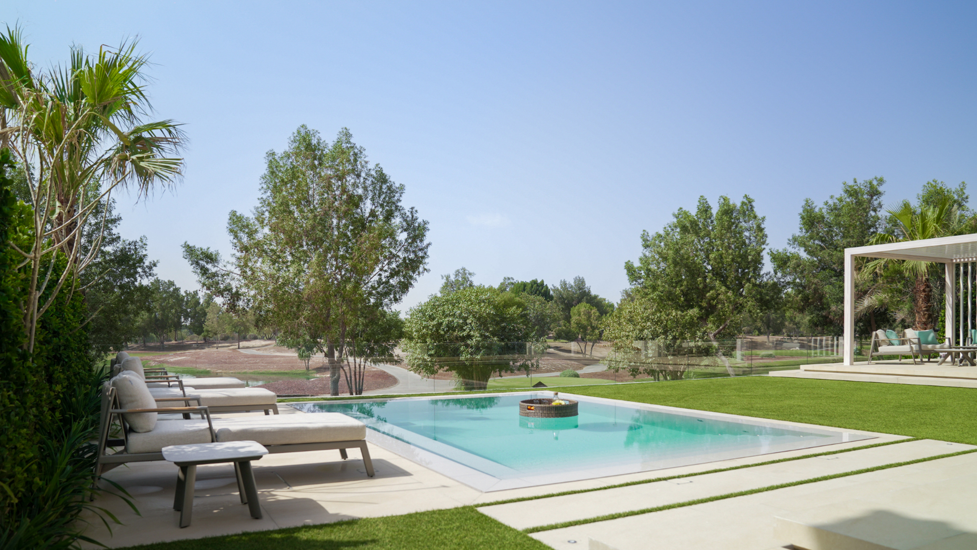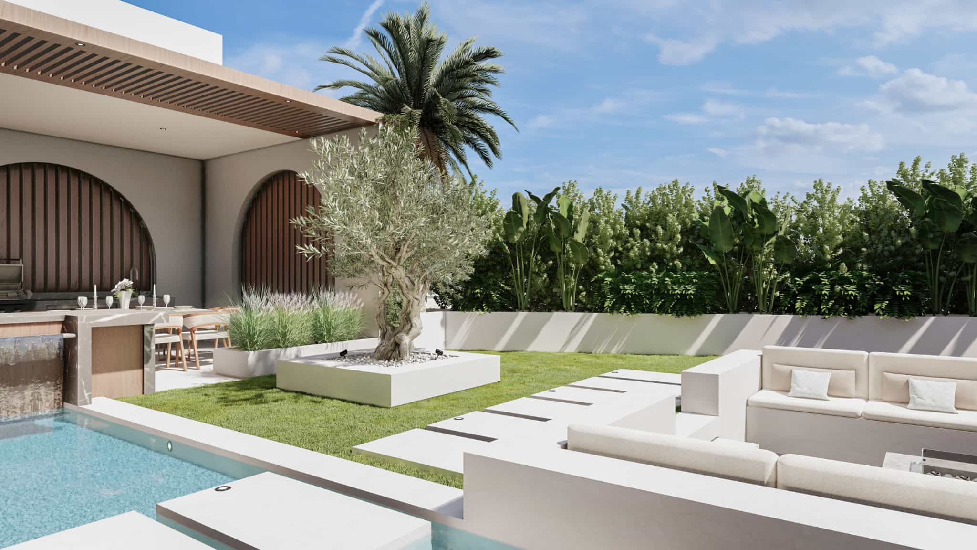
A residential tower in Jumeirah Garden City, where Secret Gardens delivered the landscape design and technical drawings. The scheme takes a compact urban footprint and layers it, so every level of the building earns an outdoor space of its own. At podium level, a free-form pool with a shallow beach entry sits at the centre, edged with loungers, parasols and timber-framed cabanas draped in white, backed by mature palms and frangipani.
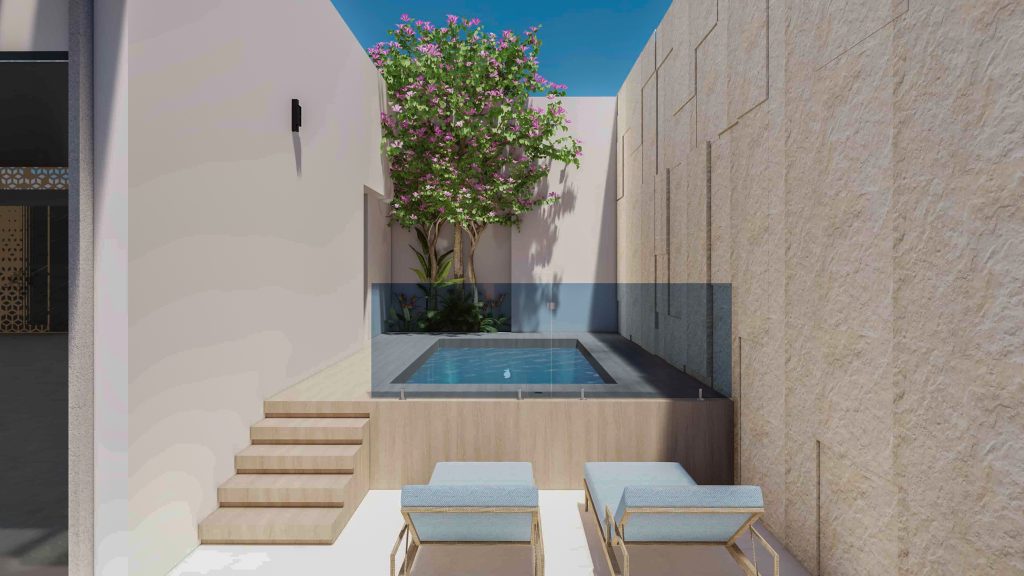
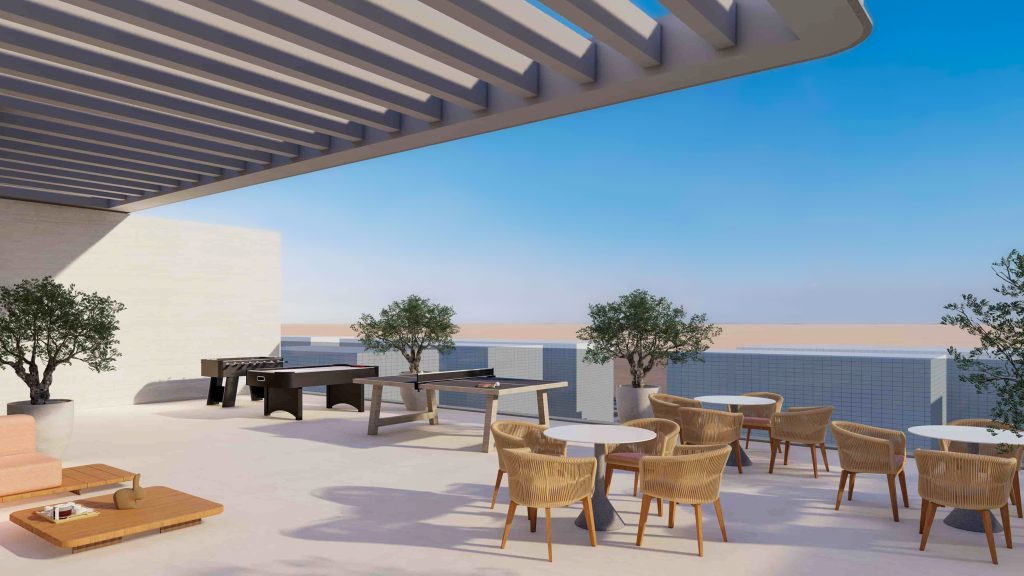
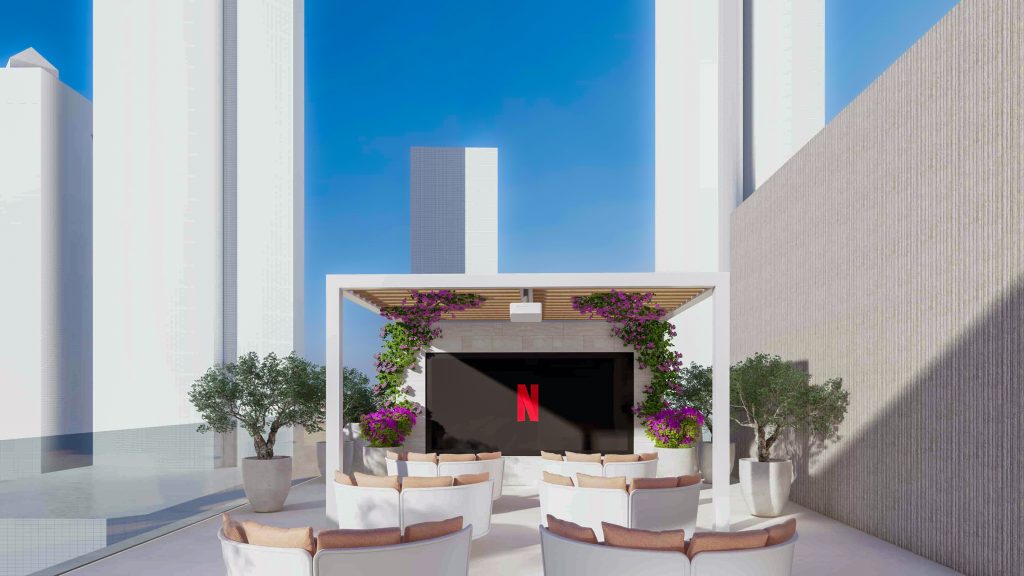
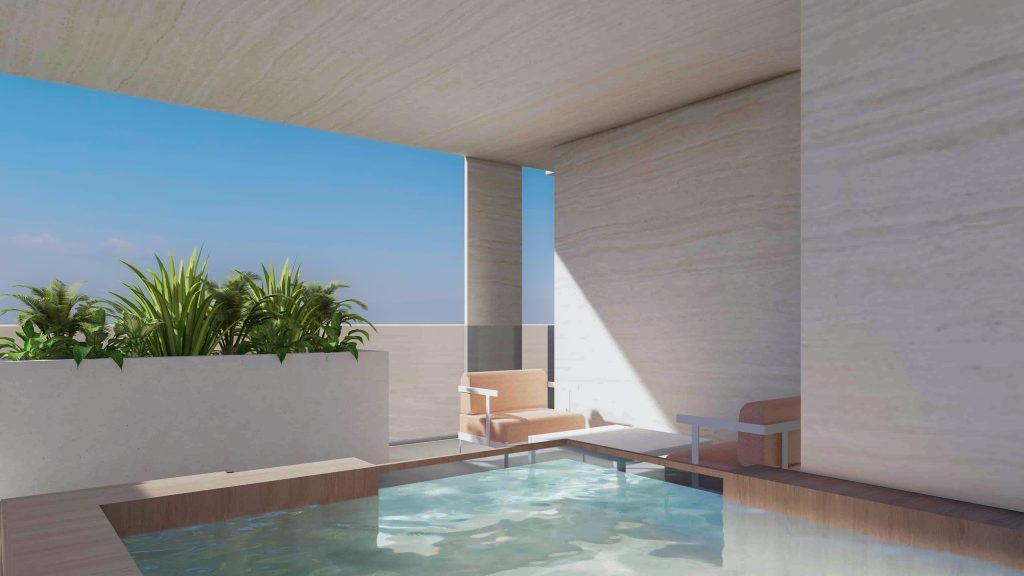
A shaded dining terrace with slatted screening sits alongside, and a covered games and social deck with pool and table tennis opens to the skyline behind a decorative perforated screen wall. Higher up, private terraces are given a sunken plunge pool, a raised jacuzzi set into timber decking and quiet lounge seating with glass balustrades that hold the view. A consistent palette of light timber decking, pale stone, woven screening and layered green planting runs from the ground floor arrival right through to the upper terraces, tying a vertical stack of spaces into one coherent landscape.